Rawson Hall offers a small set of distinct spaces with very different booking profiles. Use the room selector first, then flip a card for the atmosphere, practical notes, and the next step into charges or booking.
Hall spaces
Choose the right room
Start with the practical room comparison below, then jump straight into
charges or the booking diary once you know which space fits. Click or tap a
card to flip it over for the room photo, practical notes, and booking links.
Best for larger classes, parties, celebrations, talks, and events.
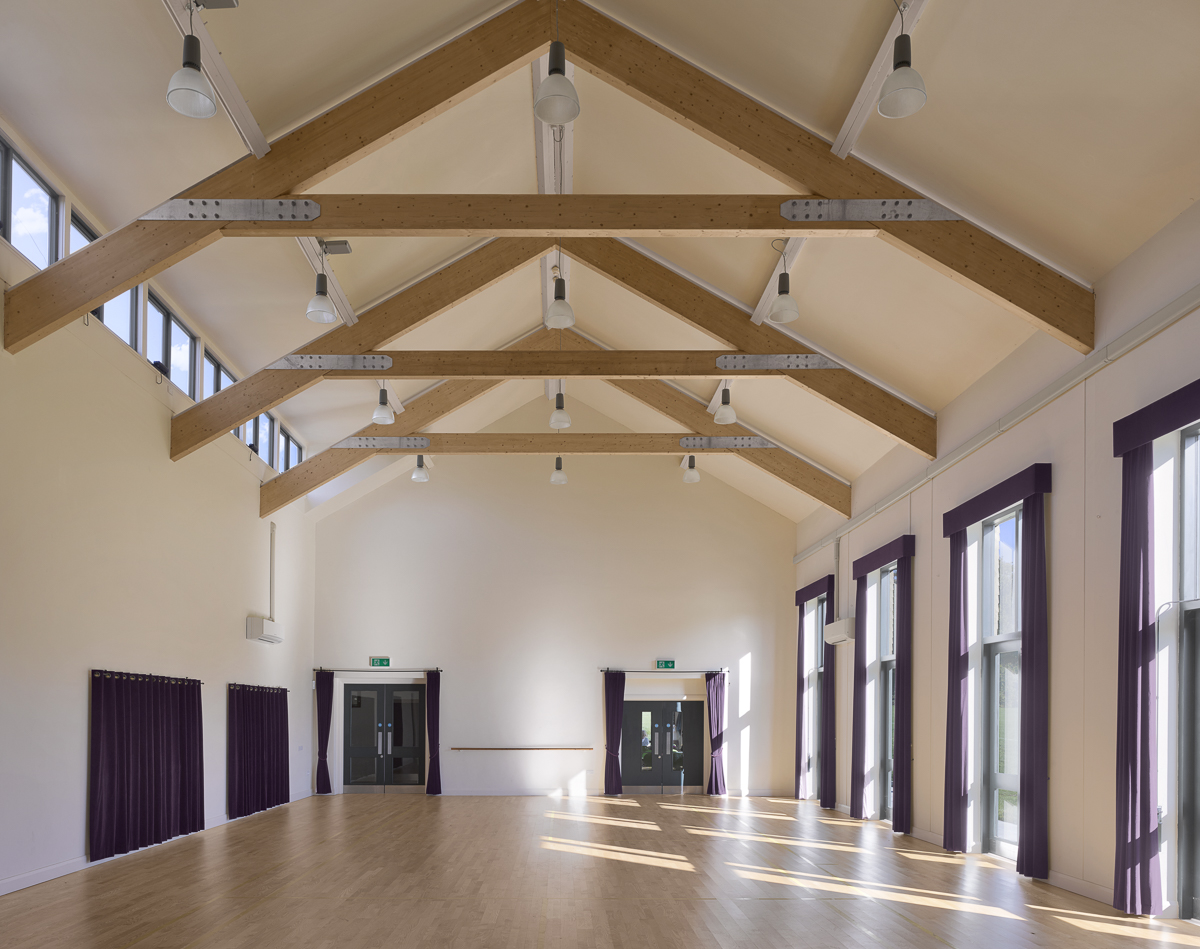
22m x 9maround 120 seatedsprung wooden floor
Large venue space
Large Hall
The large hall measures 22m x 9m and has sufficient height for games such
as badminton. It seats around 120 people comfortably, although capacity
reduces if you need a dance floor or extra tables.
A sprung wooden floor and large glass mirrors make it suitable for dance,
exercise, celebrations, talks, and larger community events. Large doors
open onto the paving beside the recreation field.
Suited to smaller functions, children’s activities, and more intimate
group use.
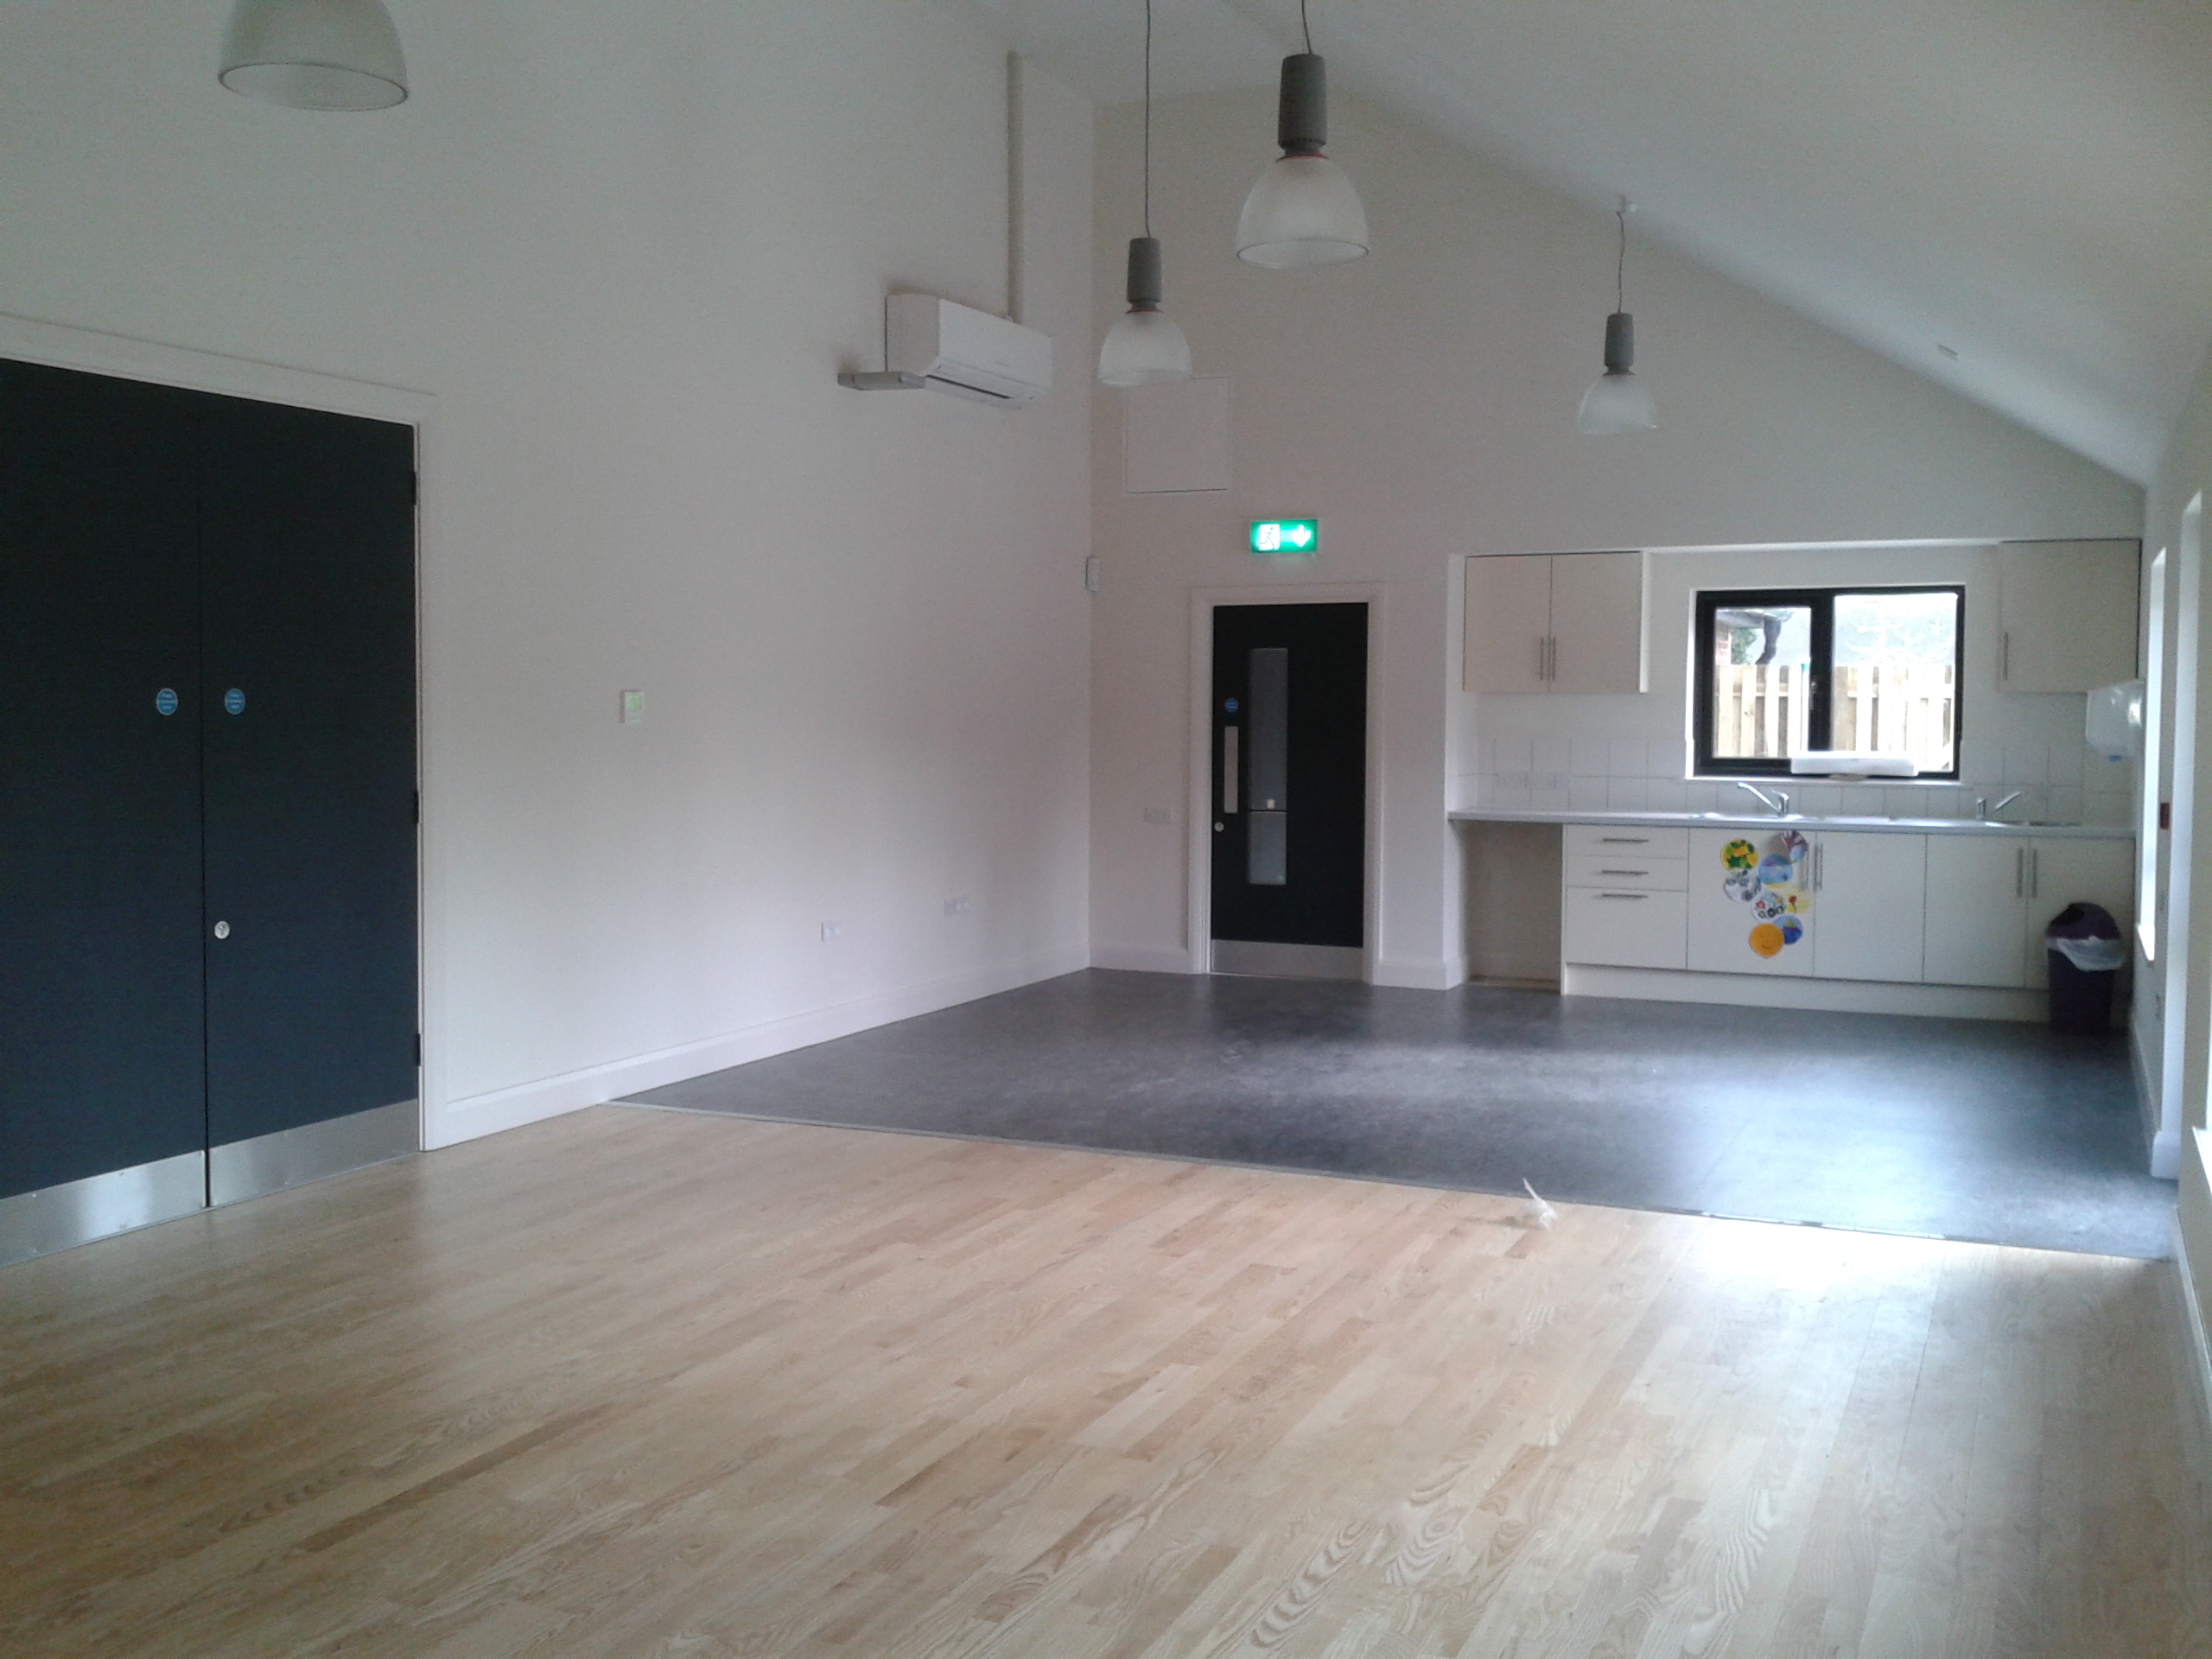
10m x 7maround 30 seatedbasic kitchen facilities
Smaller gathering room
Small Hall
The small hall measures 10m x 7m and works well for smaller functions,
children’s activities, and regular group sessions. It includes basic
kitchen facilities.
The room is regularly used by the playgroup, so one or two playgroup
items may remain stored at one end. The current recommendation is around
30 seated attendees.
Useful for arrival flow, food service, and cafe-style seating alongside
the main venue spaces.
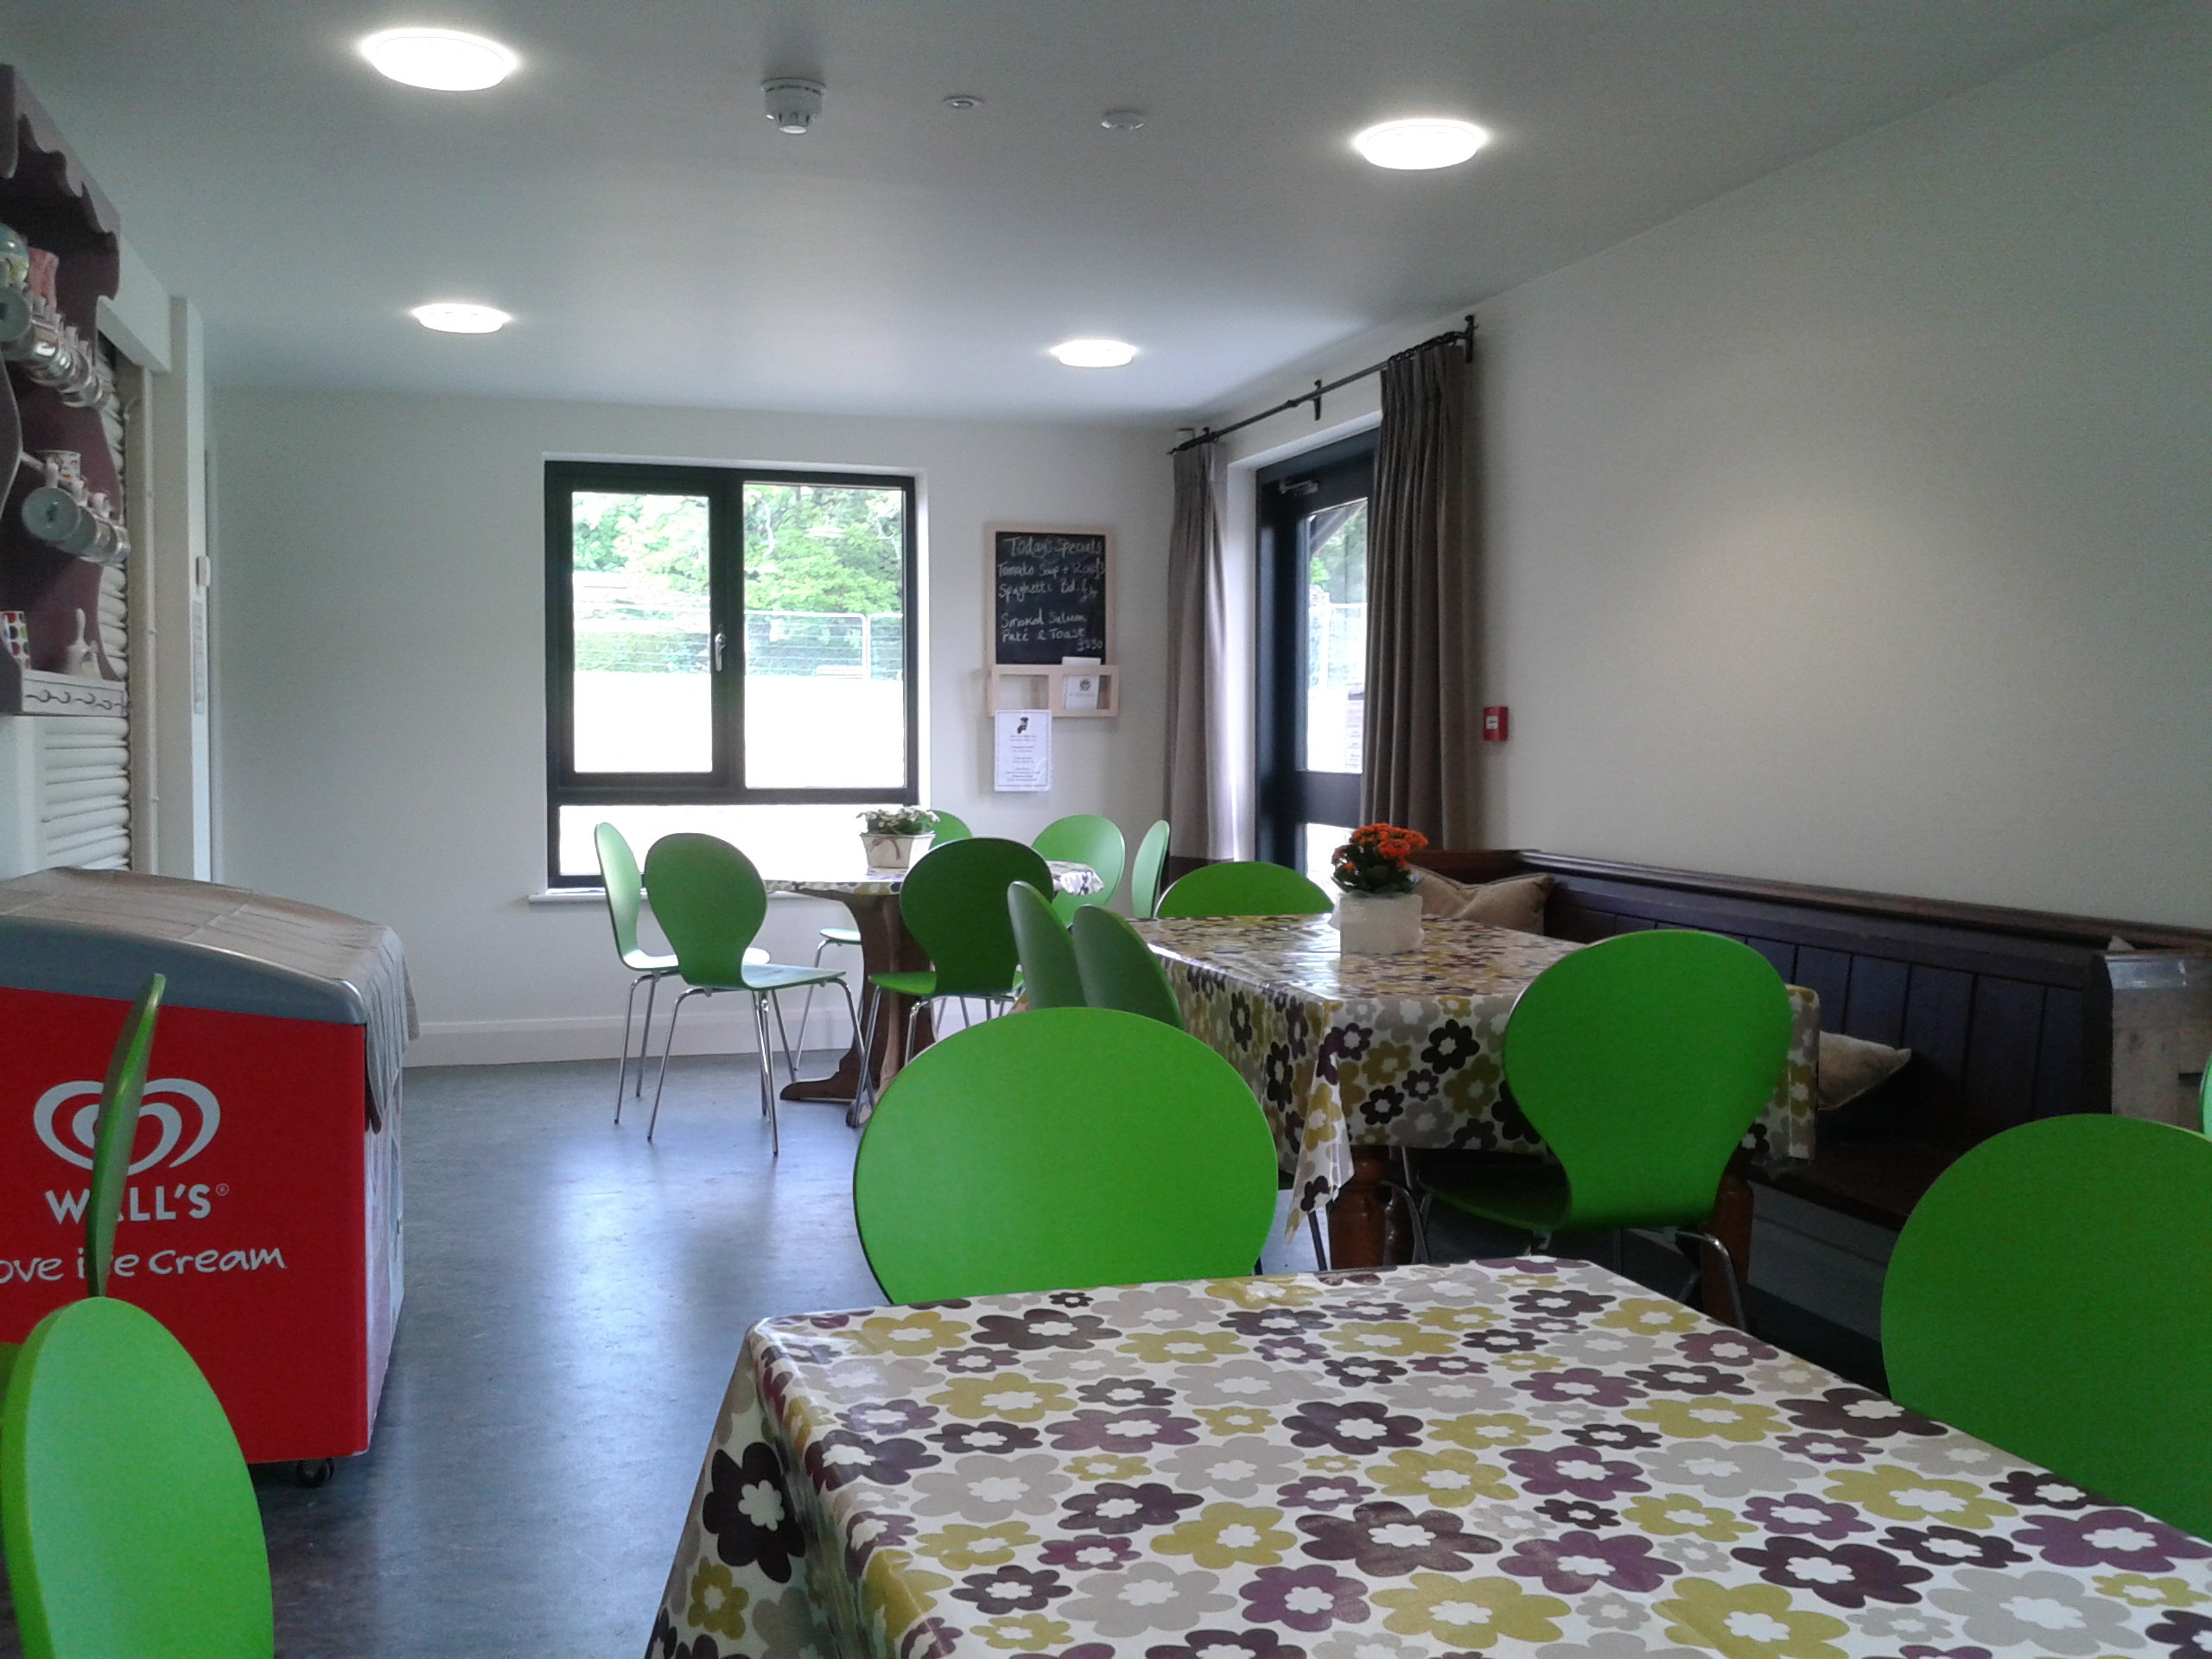
around 25 seatedkitchen accesscommunity cafe use
Entrance and support space
Foyer and Kitchen
The foyer forms the main entrance area and extends through to a fully
equipped kitchen. It is also used as a community cafe from 10am to 4pm on
Mondays, Wednesdays and Fridays, with food and drink for eat-in or
takeaway.
If you are planning food preparation rather than drinks-only service, add
kitchen use on the charges page before you continue to booking.
Primarily for recreation ground users, with broader use possible where
appropriate.
sports useshower facilitiesrecreation ground
Recreation support
Sports Changing Rooms
The changing rooms and showering facilities are primarily intended for
users of the recreation ground, including the village football side, but
they can also support other groups where appropriate.
If you need them alongside a hall or field-based booking, check the
charges first and then contact the hall to confirm the arrangement.